FURNCO INTERIORS JOURNAL

Design Stories & Interior Insights

Explore luxury interiors, design inspiration, project journeys, and expert guidance from Furnco Interiors.

Bespoke Living
Luxury Interiors 6 Min Read

The Art of Bespoke Living: How Custom Furniture Defines Modern Luxury

An in-depth look at how personalized craftsmanship, tailormade layouts, and premium materials elevate standard residential spaces into curated personal sanctuaries of distinction.

Read Article →
EXCLUSIVE LOOKS

Featured Project Walkthroughs

RESIDENTIAL TOUR
Bengaluru Project

The Prestige Residency — Living Space Tour

OFFICE DESIGN
Office Walkthrough

Edutech Office Interiors — BTM Layout

JOURNAL ARTICLES

Latest Insights

Trident Machinery Storefront
NEW CASE STUDY
Project Stories

Bespoke Commercial Architecture: Trident Machinery HQ

Step inside the state-of-the-art corporate offices and storefront designed for Trident Machinery Corporation, Bengaluru.

Read Case Study →
Luxury Trends
Design Trends

Top Luxury Interior Design Trends for 2026

Discover how biophilic integration, micro-cement finishes, and brass details are defining high-end properties this year.

Living Room Guide
Living Room Design

Modern Luxury Living Room Guide

Learn to balance spatial scale, ambient task lighting, and statement sofas to formulate a grand entertainment area.

Kitchen Guide
Modular Kitchens

Complete Modular Kitchen Planning Guide

An essential breakdown of kitchen triangle layouts, dynamic smart pantry hardware, and stone worktop options.

Bedroom Design
Bedroom Interiors

Premium Bedroom Design Ideas

Upholstered wall panels, private vanity alcoves, and lighting automations designed to trigger ultimate relaxation.

Villa Design
Villa Design

Villa Interior Design Essentials

Structuring transition hallways, coordinating indoor-outdoor continuity, and configuring custom double-height ceilings.

Smart Home
Design Trends

Smart Home Interior Integration

Seamlessly merging smart mirrors, hidden sound systems, motorized shades, and automated control interfaces without clutter.

Design Mistakes
Design Trends

Common Interior Design Mistakes to Avoid

Understand critical errors like incorrect rug placement, over-cluttering accents, and ignoring general human scale patterns.

Transformation
Project Stories

Behind the Scenes: Furnco Project Transformation

An exclusive walkthrough showing mood-board iterations, material selection phases, and site execution challenges.

STUDIO HIGHLIGHT

Crafting the Modern Workspace

Go inside our manufacturing headquarters and discover how our state-of-the-art precision tools, craftsmanship, and raw materials produce architectural distinction.

CASE STUDIES

Transformative Case Studies

DRAG SLIDER LEFT & RIGHT TO COMPARE
After Transformation
Before Construction
PROJECT TRANSFORMATION

The Penthouse Foyer Showcase

The Challenge & Solution

Transforming a cramped 120 sq ft entry vestibule into a grand, inviting luxury experience using customized fluted wall paneling, integrated floating console structures, and hidden linear illumination layout.

Design Process

Drafted custom 3D renders matching the client's material preferences. Utilized premium marble textures combined with warm walnut veneers sourced directly from Italy.

"The entryway transformation blew us away. Furnco managed to create a spacious luxury foyer in what was previously a very dark and tight corridor. Masterful execution!"

— Mrs. Iyer, Prestige Penthouse
START YOUR JOURNEY

Ready to Transform Your Space?

Let Furnco Interiors bring your dream space to life. Contact our consultant design studio today.
COMMERCIAL SHOWCASE

Trident Machinery Corporation

Location: N. R. Road, Bengaluru • Design Completion: 2026

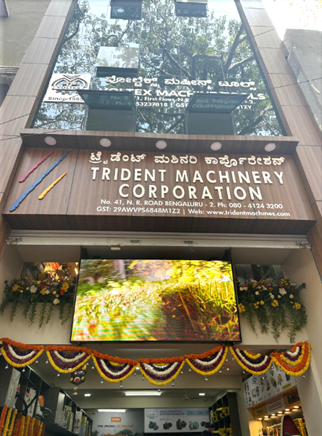
Furnco Interiors is proud to unveil the brand-new corporate headquarters and storefront design for Trident Machinery Corporation in Bengaluru. The goal was to establish a highly professional, luxurious, and commanding physical presence that reflects the reliability and prestige of industrial machinery.

The Glazed Facade & Storefront: The exterior features premium wood-wrapped paneling paired with expansive structural glass panels. This design ensures maximum visibility for the street-facing digital display and interior workspaces. Garland decorations welcome visitors to this landmark design.

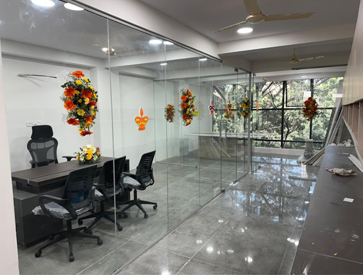
Modern Office Partitions: Clear glass partition walls visually expand the narrow floor plan while maintaining acoustic privacy. Stretched ceilings and bright recessed LED lights illuminate the clean modern desks and floral decorations.

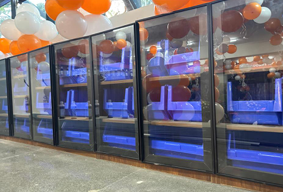
Integrated Specialty Displays: Custom-built temperature-controlled refrigeration display cabinets are integrated seamlessly into the walls, framed with dark borders and highlighted by a striking blue neon downlight layout.

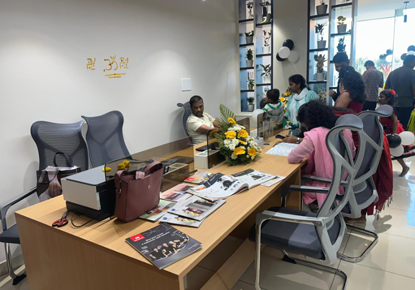
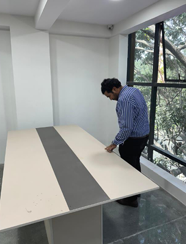
On-Site Precision Execution: From the installation of the handcrafted two-tone wood conference table to the custom-engraved golden spiritual brand insignia on the wall, every element demonstrates Furnco's signature attention to detail.